How Much Does a Retaining Wall Cost in Melbourne?
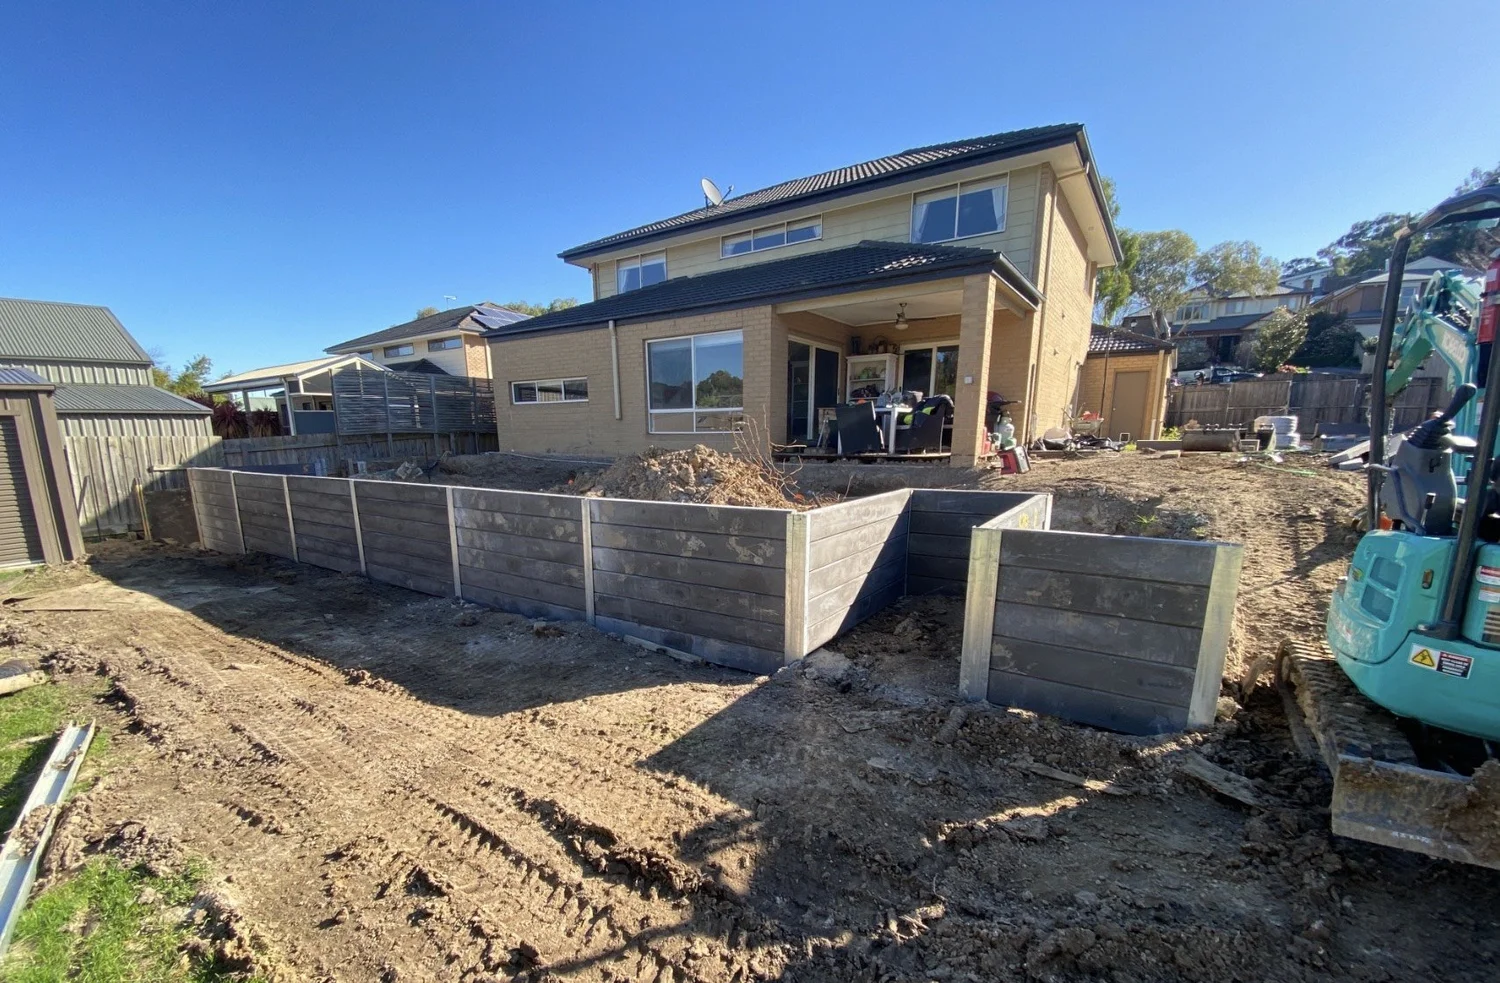
"How much will it cost?" is the first thing most people ask about a retaining wall. The honest answer is "it depends" - and that's not a dodge. Two walls the same length can end up costing very different amounts, depending on height, material, soil, drainage and access.
This guide explains how retaining walls are priced and what drives the cost up or down. That way you know what to ask, and you can compare quotes properly. Every block is different, so the only way to get a real number for yours is to book a free on-site quote.
How retaining walls are priced
Most retaining walls in Australia are quoted per square metre of wall face. That's the length × the exposed height. A wall 10 m long and 1 m high is 10 square metres of face. Halve the height and you halve the face - but the price doesn't always halve with it, because set-up, access and drainage still have to be sorted.
The square-metre rate usually covers materials, excavation, footings, drainage, backfill and labour - but always check. Some quotes leave out spoil removal, engineering or permit costs.
Comparing materials
Each material has its place. Here's how the common ones stack up:
- Treated pine sleepers. Usually the cheapest upfront and quick to put in. The trade-off is the shortest life, especially in damp ground or clay that stays wet.
- Hardwood sleepers. Last longer than pine and look more natural, but cost more and can still break down over time in wet soil.
- Concrete sleepers on steel posts. Very common on new-estate boundaries around Officer, Pakenham and Clyde. They usually sit between timber and block on cost, they won't rot, and they come in a few colours and finishes.
- Concrete blocks. Sit towards the higher end, but they're strong, tidy and long-lasting. Some systems need a solid footing and careful drainage behind them.
- Rock and natural stone. Can cost more, depending on the rock and how much machine work it takes to place. They suit Hills blocks and natural-looking gardens, and they last a very long time.
- Gabion baskets. Wire baskets filled with rock. They drain well and suit a modern or rustic look, but take up more room than a slim sleeper wall.
What pushes the price up (or down)
1. Height. This is the big one. A higher wall holds back more soil, so it needs deeper footings and heavier posts. Under Victoria's Building Regulations 2018, a retaining wall 1 m or higher needs a building permit. So does a lower wall if it's part of other building work, like a house, shed or pool, or if it's protecting a neighbour's property. There's more on that in our post on retaining wall permits. If you're not sure where your wall sits, get in touch to discuss.
2. Material. Treated pine is the cheapest upfront but has the shortest life, especially in damp ground. Concrete sleepers, block and stone cost more but last a lot longer. Over the life of the wall, the cheapest option isn't always the cheapest.
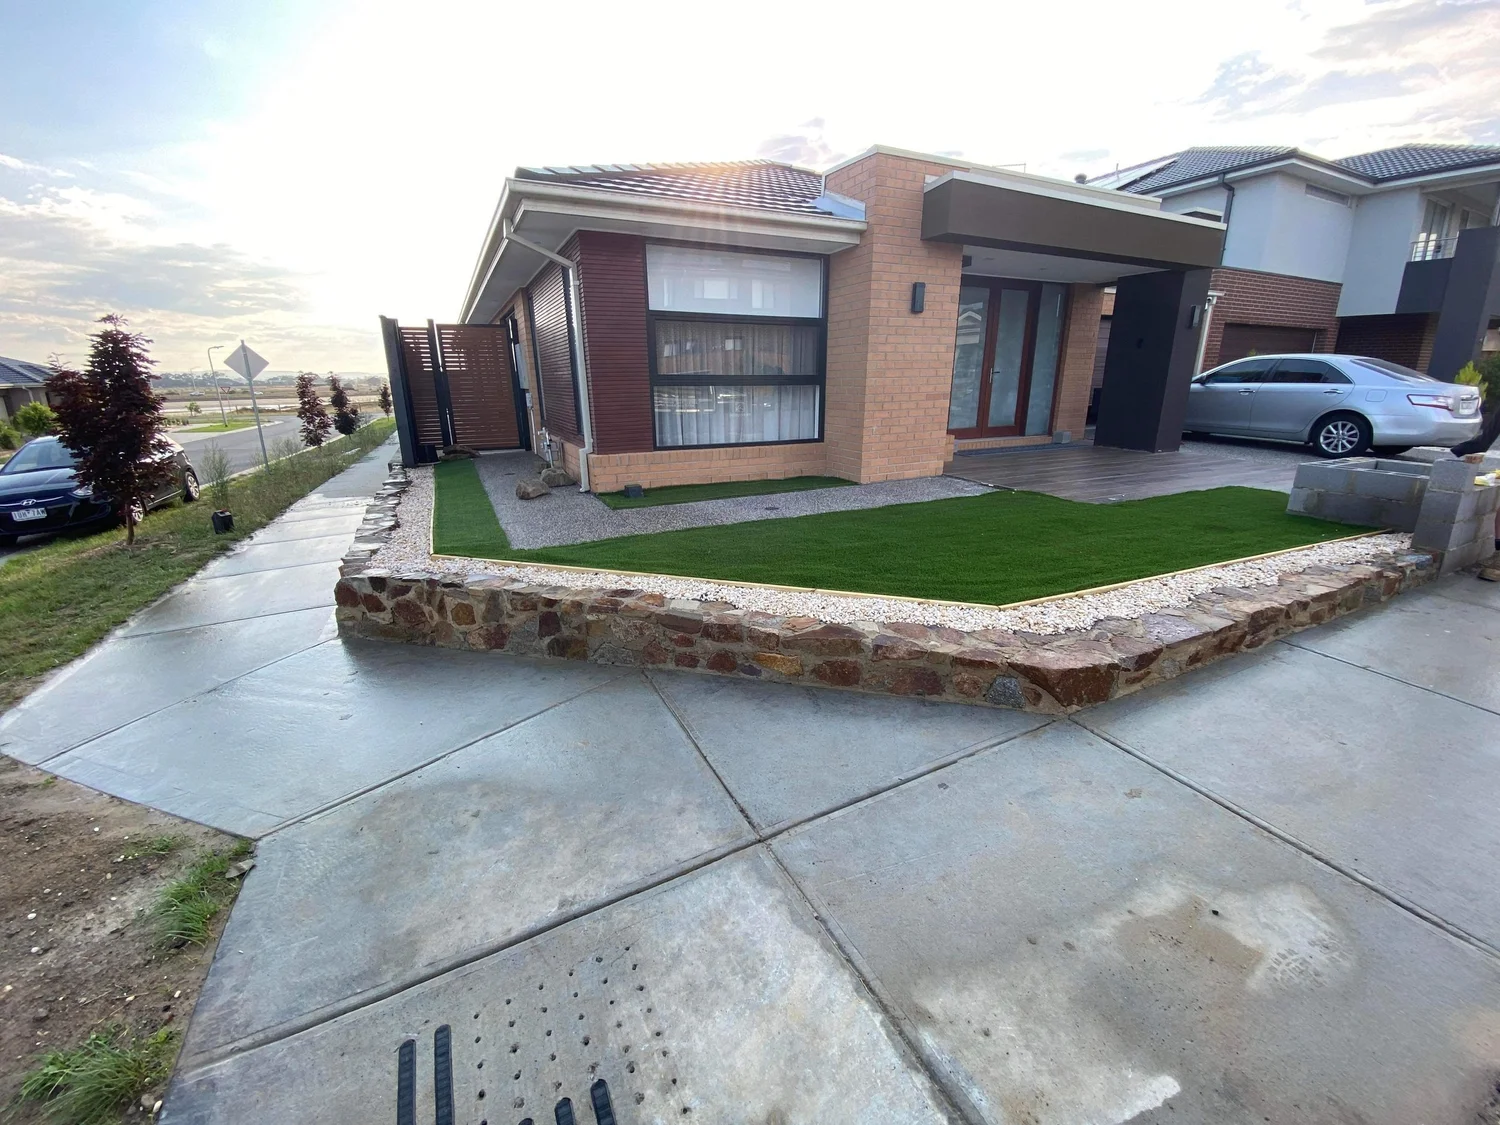
3. Soil and site. Heavy clay is common across Melbourne's south-east. It moves as it wets and dries, and the footings need to allow for that. Rock in the Hills can slow the dig down. Fill on new estates may need extra work before it's stable. Where it's needed, we lodge a Before You Dig Australia request before any digging starts.
4. Drainage. Every good wall needs drainage behind it - agi pipe, scoria or drainage gravel and geofabric, plus somewhere for the water to go. Skipping it makes a wall cheaper today and a lot more expensive later. Water is the main reason walls fail.
5. Access. If the machine can drive straight into the backyard, the job is quicker. Tight side access, a steep driveway or no machine access at all means more hand work and more hours. This often comes up on Hills blocks in places like Belgrave and Upwey.
6. Spoil removal. Digging into a slope creates soil that has to go somewhere. Disposal and truck hire can add noticeably to the cost, so ask whether it's included.
7. What's on top. A wall holding a garden bed is a different design from one holding a driveway, a shed or a pool fence. Extra loads (surcharge) mean a stronger, more expensive wall.
8. Permits and engineering. In Victoria, a building permit is issued by a registered building surveyor, either private or council. For a wall that needs one, the surveyor will usually ask for an engineer's design and computations, so engineering and surveyor fees sit on top of the build.
A planning permit is a separate approval from council, and you might need one if overlays or vegetation controls apply to your land. If you do, Cardinia Shire Council notes it has to be approved before a building surveyor can issue the building permit.
How to compare quotes properly
- Check the height and length each quote is based on, so you're comparing like with like.
- Ask what drainage is included. "Agi pipe and gravel behind the wall, connected to stormwater" is very different from "backfill".
- Ask about spoil removal, engineering and permits. Are they included, extra or not needed?
- Ask about post spacing and footing depth, especially for concrete sleeper walls.
- Get it in writing, with the materials spelled out.
Ways to keep the cost down
- Use a few lower walls instead of one big one. Terracing is often simpler and cheaper than a single tall wall, and it often looks better too.
- Pick the material for the job. Timber might be fine for a low garden bed. A boundary wall holding up a neighbour's yard deserves something longer-lasting.
- Combine jobs. If you're also doing paving, turf or planting, doing it all at once saves on machine hire and site set-up.
Retaining walls in south-east Melbourne and the Hills
We're based in Upper Beaconsfield. We build timber, concrete sleeper, block and rock walls across Melbourne's south-east and the Dandenong Ranges. That could be a new-estate boundary in Officer or Clyde, or a terraced Hills block in Emerald or Menzies Creek. We look after the drainage behind the wall and take the soil away too.
Read more on our retaining walls page, or see finished work in the gallery.
Want a real number for your wall? Book a free on-site quote. We'll come out, have a look at the levels, drainage and access, and go through everything with you. We're often booked a month or two ahead, so it pays to get in touch early.
Permit rules from the Building Regulations 2018 (Vic), Schedule 3, item 15 and Cardinia Shire Council's Planning vs building page. General information only - check with a registered building surveyor and your council.